Precision off site.
Progress on site.
WEIG connects modular building technologies, manufacturing capabilities and U.S.-based project coordination to support smarter, faster and more sustainable construction.
An integrated path from concept to delivery.
WEIG works with owners, developers and project teams to evaluate modular fit, coordinate technical requirements and connect factory production with U.S.-based project support.
Design & Engineering
Coordinate design intent, technical requirements, building systems and project-specific criteria.
Off-Site Manufacturing
Align controlled factory production with approved designs, specifications and project schedules.
Quality Control
Support approval milestones, production monitoring and quality verification before delivery.
Logistics Planning
Plan packaging, transportation, delivery sequencing and site readiness around the project program.
On-Site Installation Coordination
Connect delivery, site teams and installation requirements for an efficient project handoff.
U.S.-Based Project Support
Provide responsive local communication and coordination across project stakeholders.
How modular projects move.
Every opportunity begins with project-specific feasibility. Final scope, responsibilities and performance criteria are established with the project team.
Feasibility
Review site, program, schedule and modular suitability.
Coordination
Align design, engineering, code and manufacturing inputs.
Production
Coordinate controlled factory fabrication and quality milestones.
Delivery
Plan logistics, site integration and project handoff.
Selected modular applications.
Examples across residential, hospitality, commercial and institutional applications. Project names and locations can be added as final information is approved.
Modular Residential Community
Completed multi-building application
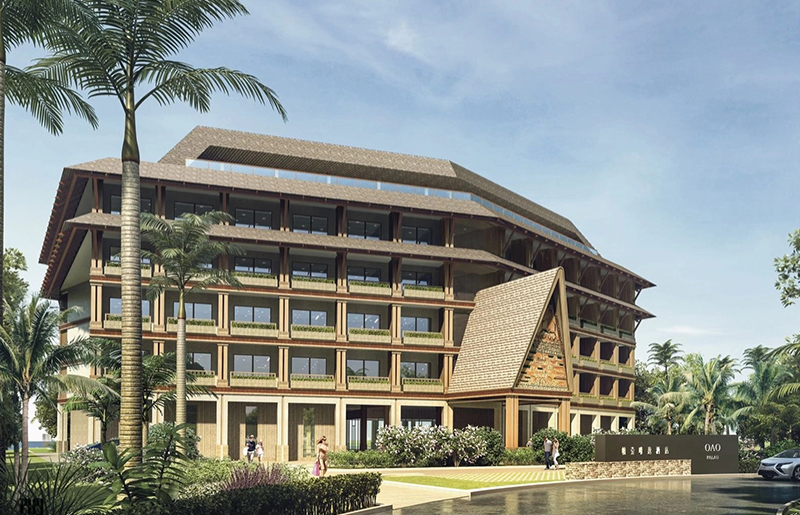
Hospitality Development
Architectural project visualization
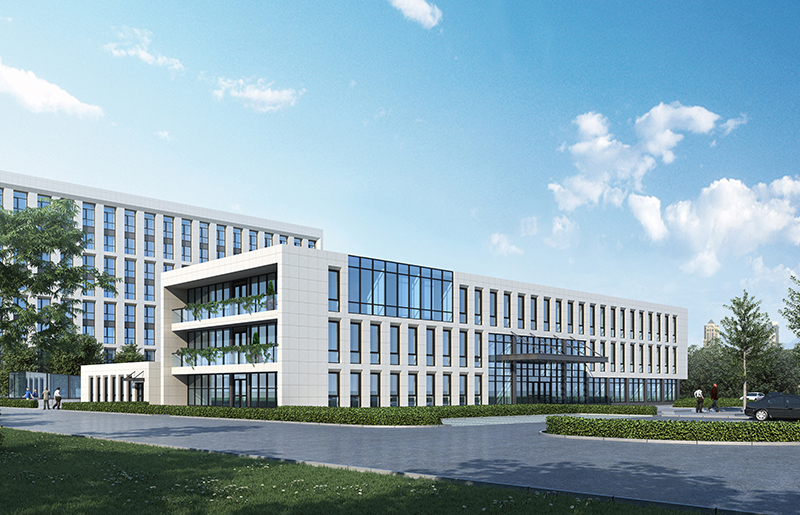
Institutional Facility
Architectural project visualization
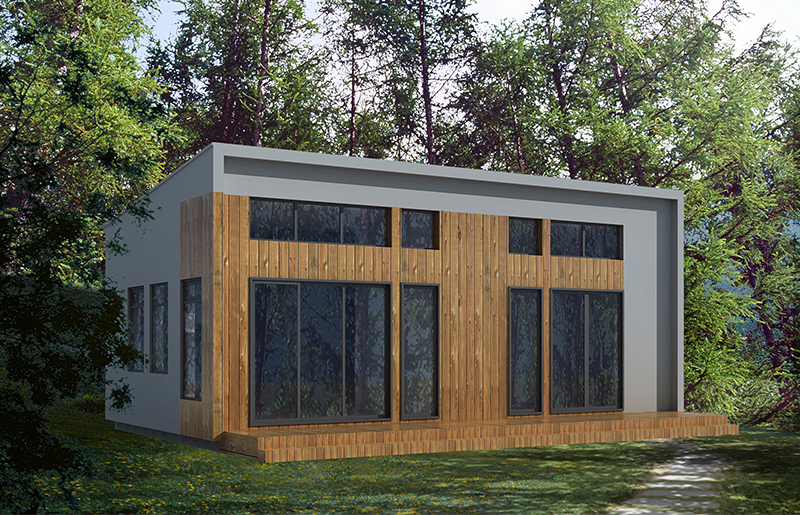
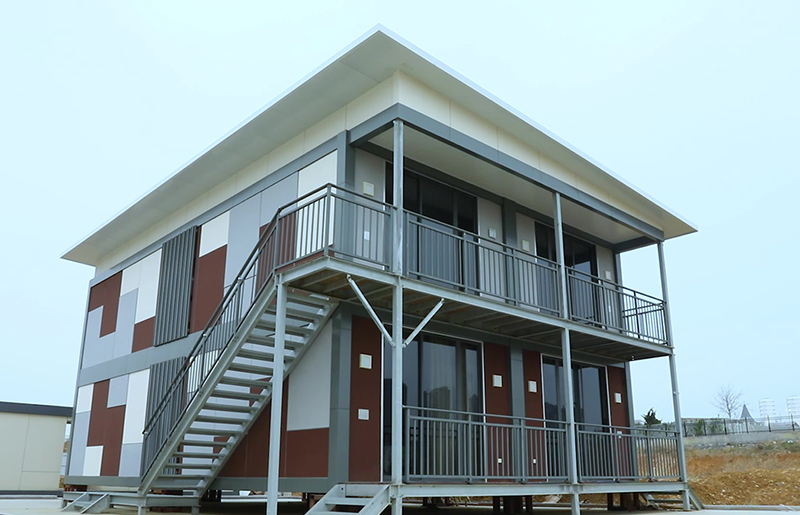
Compact Modular Residence
Architectural project visualization
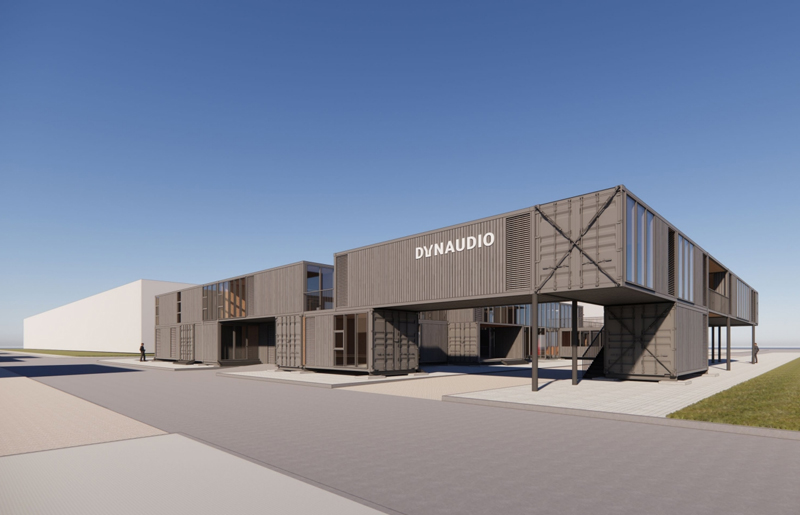
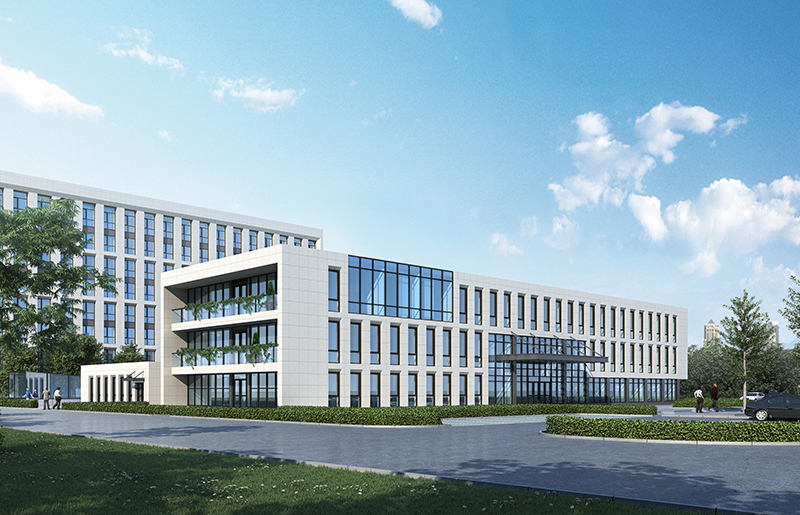
Commercial Modular Complex
Architectural project visualization
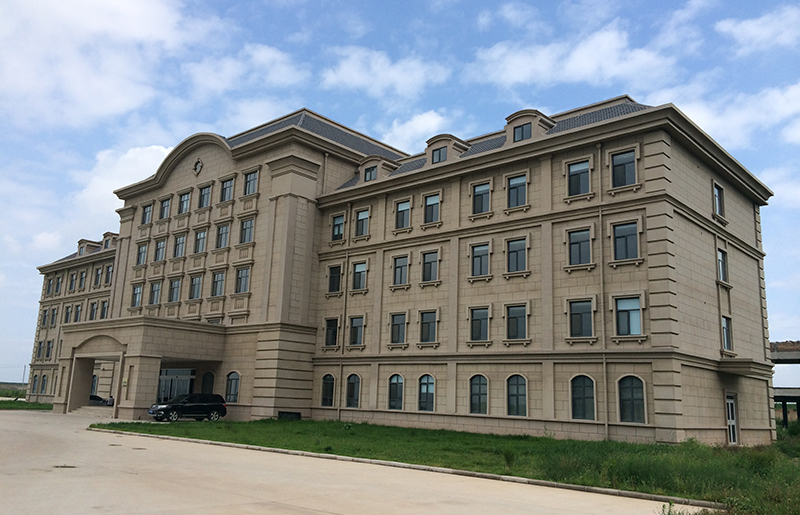
Multi-Story Development
Completed project application
From structural system to completed community.
Construction-stage images help project teams understand how modular buildings are configured, assembled and developed at scale.
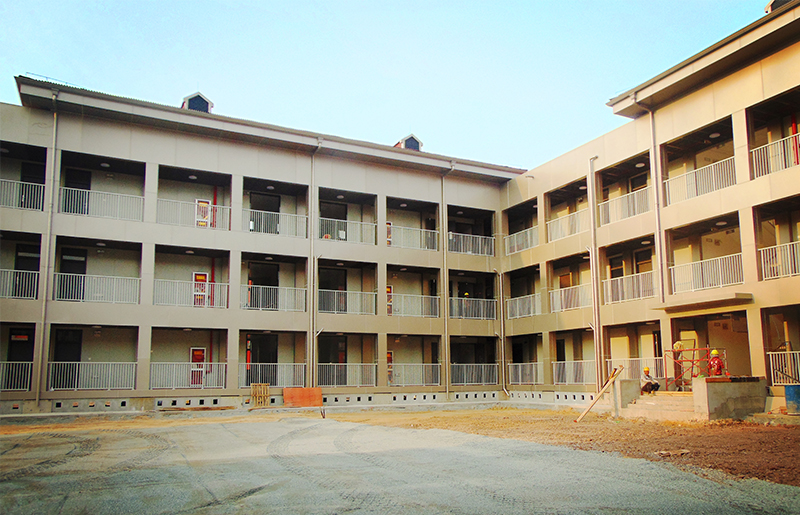
Multi-Unit Assembly in Progress